.png)

A1A
Studio | 1 Bathroom
Studio
1 Bathroom
Up to 705 Sq. Ft.
Pet Friendly
Features & Amenities
- Spacious & Beautifully Appointed Floor Plans
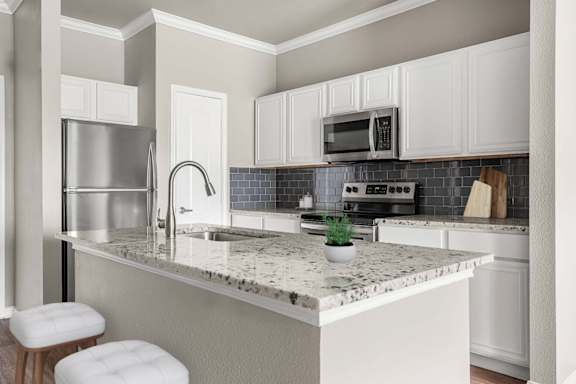
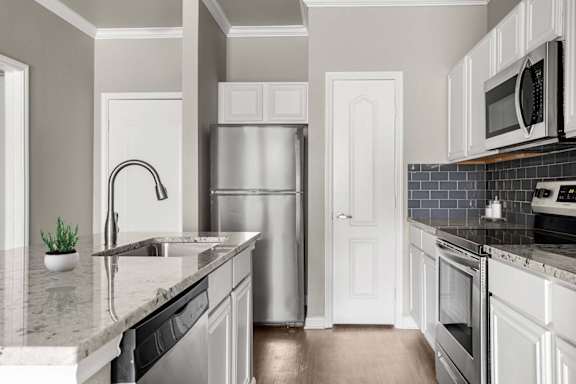
- Open, Contemporary Chef’s Kitchen
- Stainless-Steel Appliances*
- Gourmet Kitchen Island
- Tall Ceilings w/ Crown Molding
- Modern Stained Concrete Floors*
- Wood-Style Vinyl Flooring*
- Ceiling Fans in Living Rooms & Bedrooms
- Garden Soaking Tubs & Separate Showers
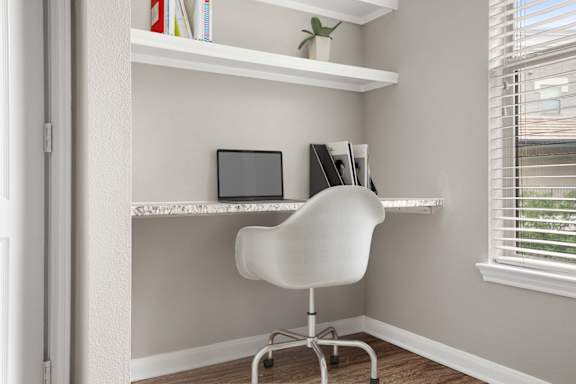
- Built-in Computer Desks*
- Sitting Rooms & Solariums
- Loft Floor Plans Available
- Pantry*
- Urban Upgraded Homes Available
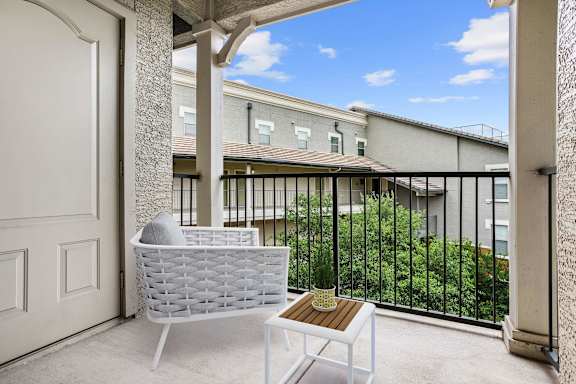
- Private Patio/Balcony*
- Storage Units*
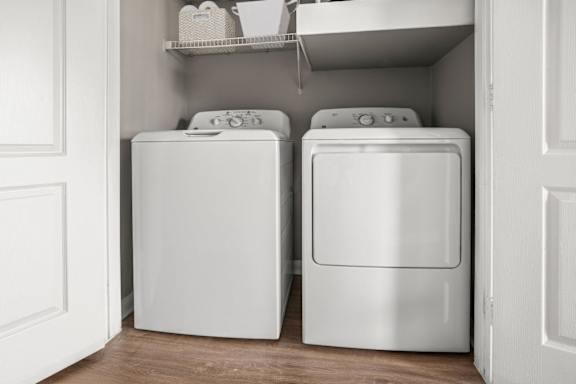
- In-Unit Washer & Dryer
- Garbage Disposal
Available Units
Apartment: # 317E
Date Available: 10/23/2026
Starting at: $1,475.00
Apply Now for Apartment 317E, opens in a new tab
Premium Plank Flooring, Third Floor, In Unit Washer/Dryer, Light Upgrade, FEAT-BAL-SM
Starting at $1,475.00
Have a question?
How can we help you?
Floor Plan Video
Floor Plan Virtual Tour
Floor Plan Video
Don't see the apartments or availability date you want? Join this floor plan's wait list.
Prices and special offers valid for new residents only. Pricing and availability subject to change at any time.
A1A Photo Gallery
Floor Plan Images


Amenities Images